ADU Model
The Grove
A proper bedroom behind a real door, a full kitchen, and a private entrance. The most in-demand ADU shape in the Orlando rental market.
Layout
3D Floor PlanThe Grove · 420 sqft
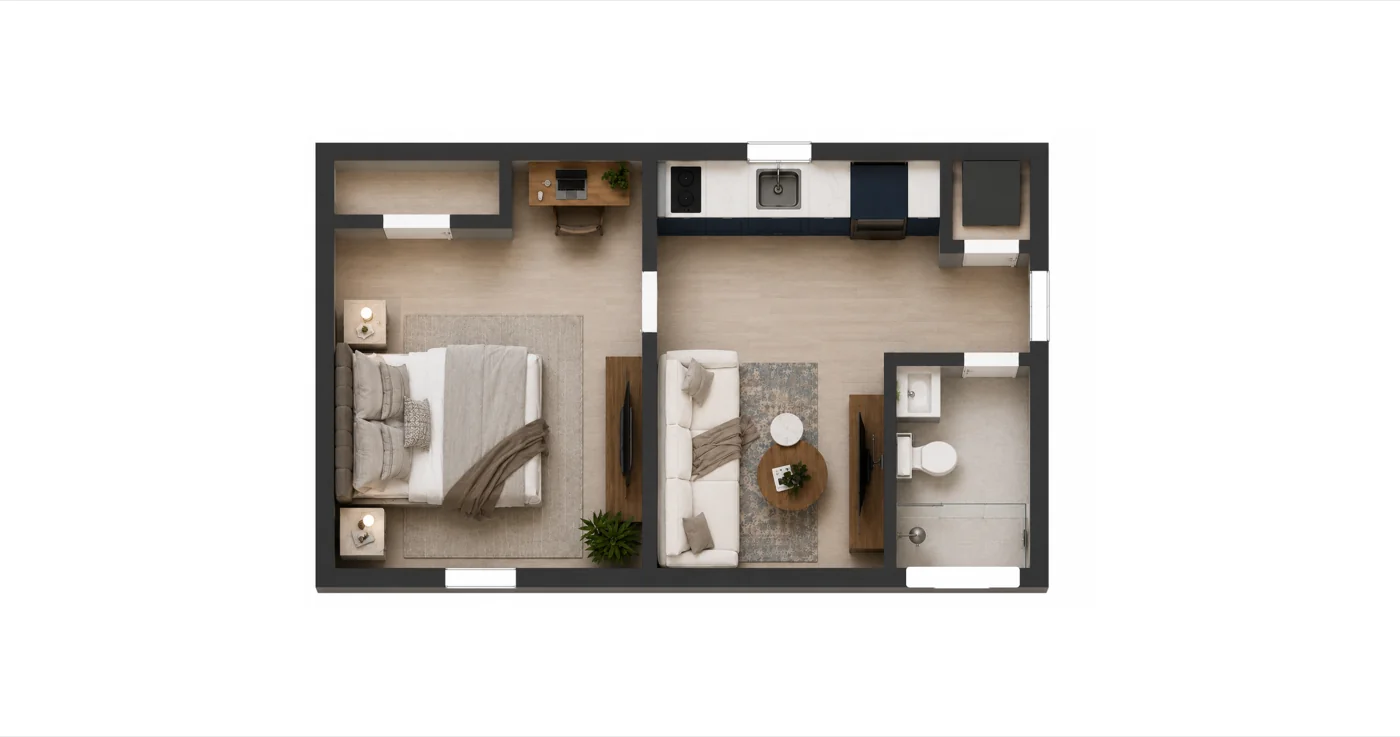
1 Bed · 1 Bath
The Grove Mini
420 sqft · 1 Bedroom · 1 Bath
Footprint 26′ 8″ × 16′ 0″ · 9′ ceilings
The smallest true one-bedroom we build. A separate bedroom with a six-foot closet, an open living area, and a full kitchen — the layout that unlocks long-term tenants without a large footprint.
- Separate bedroom with 6′ closet
- Open living area with 9′ ceilings
- Full kitchen: fridge, range & sink
- Full bath with tiled shower
- In-unit washer/dryer
- Egress window per Florida code
Est. Monthly Rent
$1,300–$1,750
Every Plan Includes
No hidden costs.
No surprises.
- Full permitting & city submissions
- Foundation, framing & roofing
- Electrical, plumbing & HVAC
- Insulation, drywall & finishes
- Flooring, cabinets & countertops
- Tile, fixtures & appliances
$0 Down Financing
Build now.
Let rent help pay it down.
Start building with $0 down through our ADU lending partners. Pre-qualify online in a few minutes.
Check My FinancingSubject to credit approval. Terms vary by lender.